Modern type residential house "Modern Barn" 70m2
Modular home


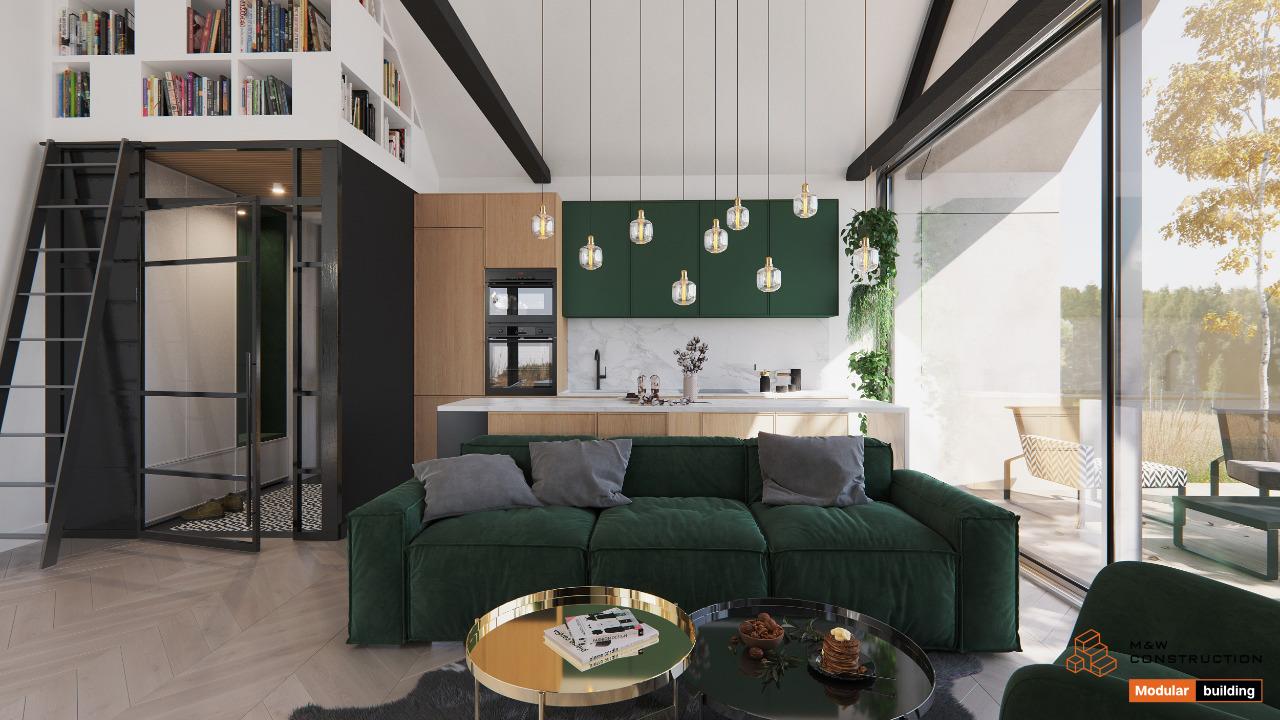
A one-story building in the style of a modern "Barn" with a total area of 70 m2 and dimensions of 12 × 6 m2. The wall structure of this residential house consists of four steel modules 6 × 3 m. The total height of the structure is 6 m. It is an ideal solution for people who value elegant simplicity, minimalism and geometric forms. Projects from this category of modular buildings are characterised by a simple body covered with a sharp gable roof without visible eaves and gutter systems.
Conservative design, the use of high-quality facade materials made of fibre-cement panels, as well as the speed of implementation, are the main advantages of this project. The presented visualisation provides for the installation of two fireplaces: inside the building and on the outside terrace. The functional and decorative elements are large glazing embedded in an aluminium structure. Such a residential house is a universal solution for the needs of rural areas. Are you interested in it? Then we invite you to cooperate with us! We are also happy to answer any additional questions you may have.