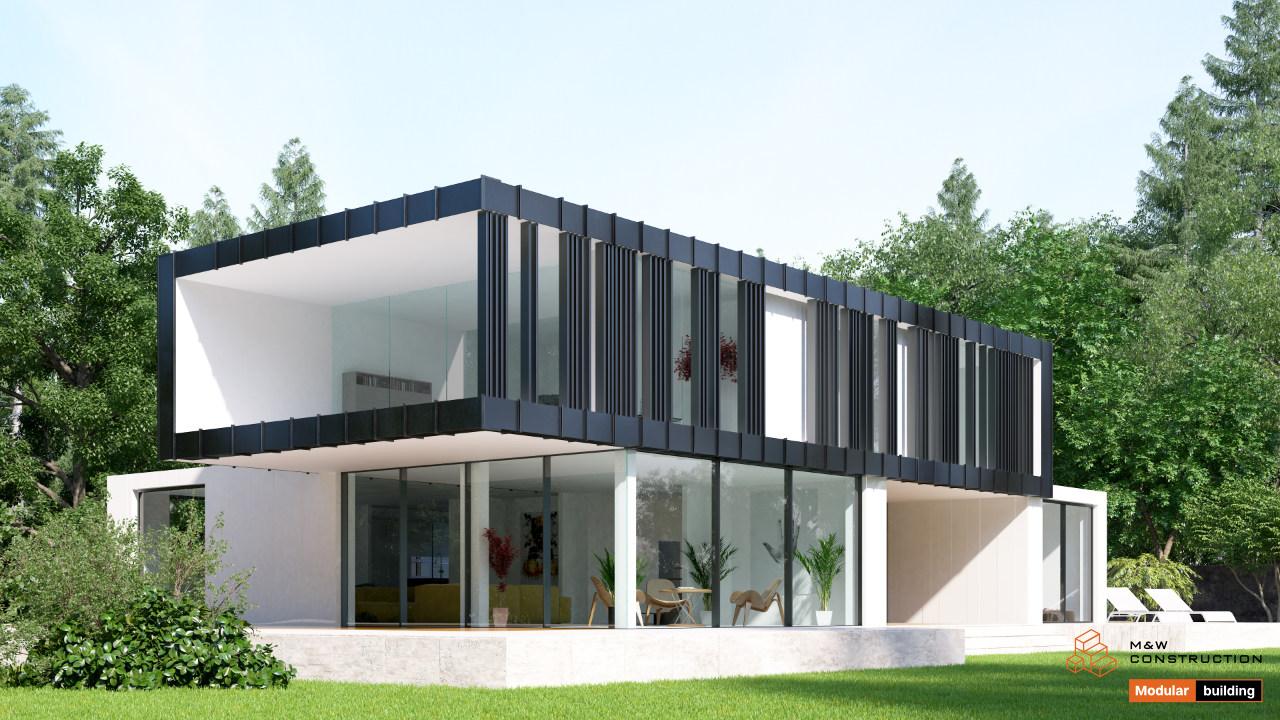
Prefabricated ZEZ PRO Box House 241m2 - visualisation
Modular Home

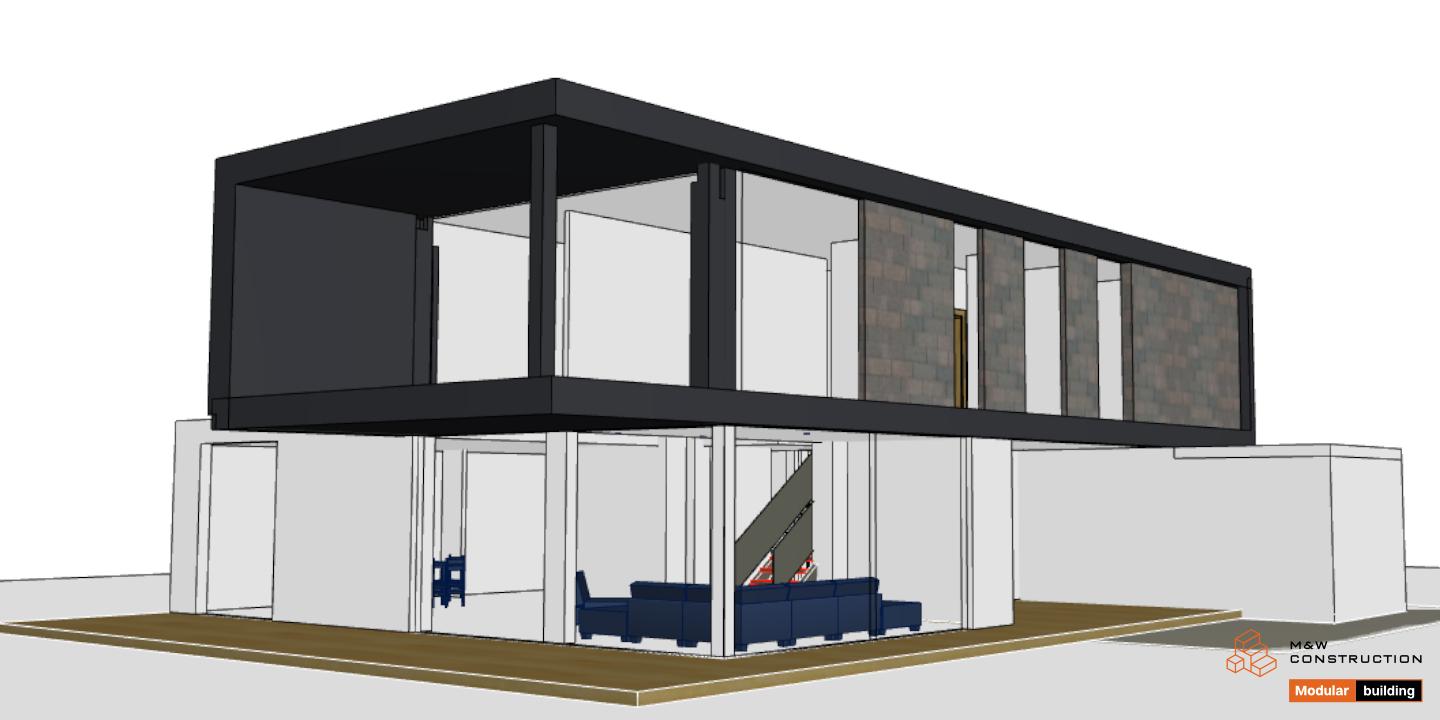
A modular home on a terrain that is difficult to adapt
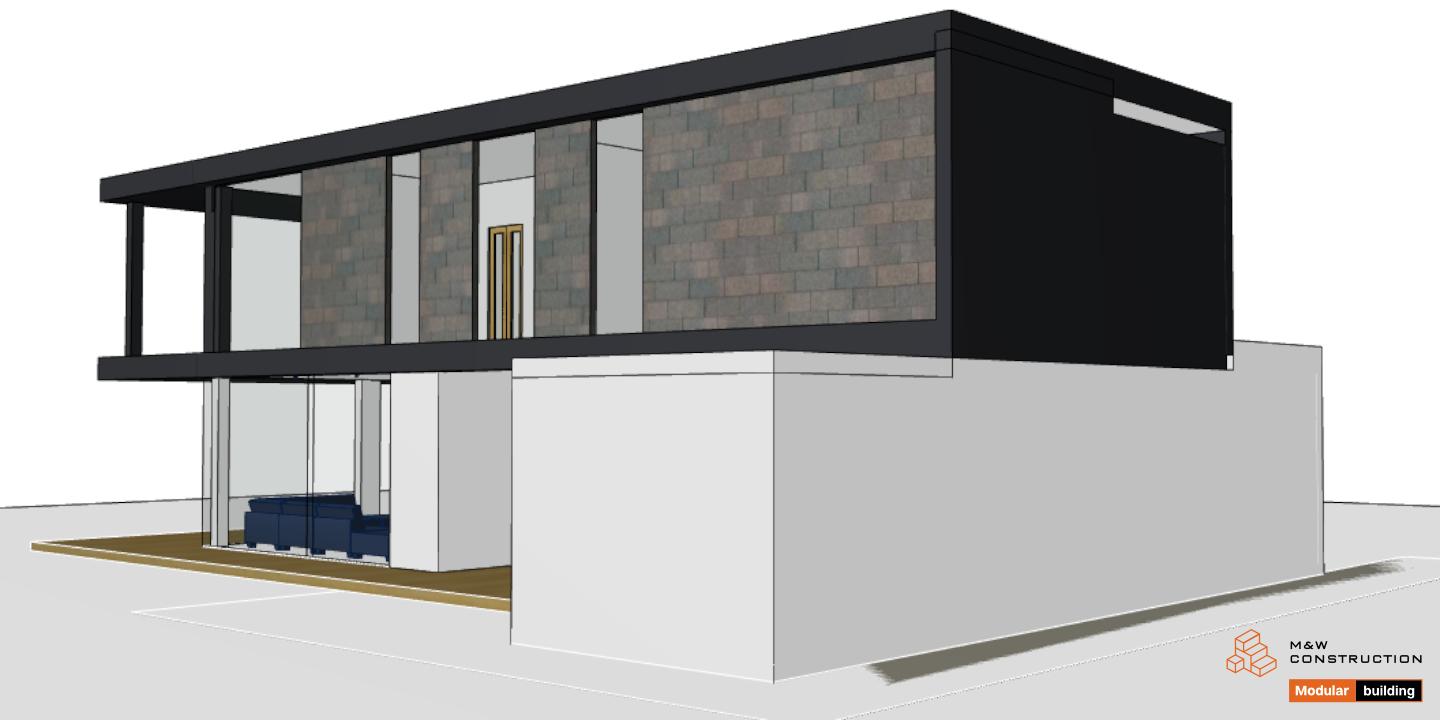
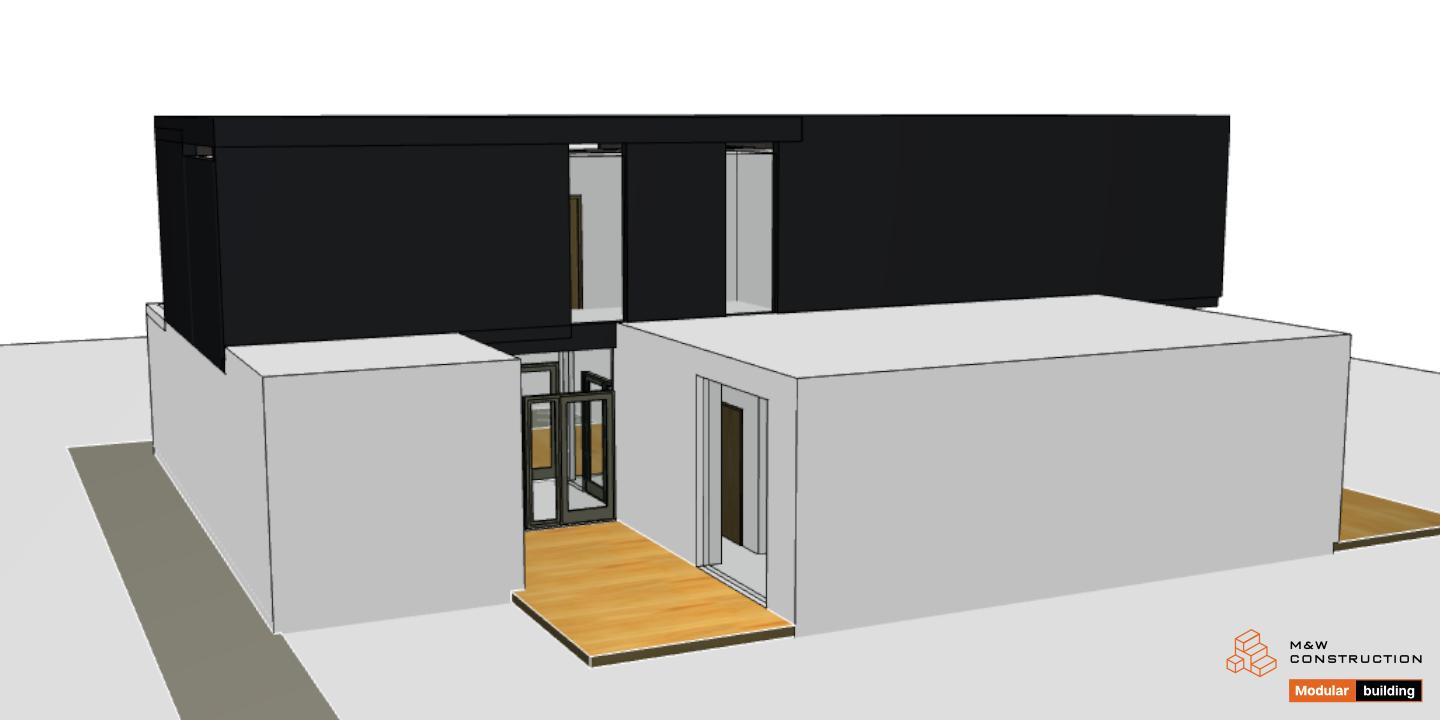
A single-family modular house is an alternative to traditional construction. This type was created for people who understand and accept the changing trends in the world. It is a perfect solution for people who value high quality and speed of execution. The use of movable modular units is also conducive to various architectural solutions. Different arrangements of composites can be a great solution when the plot is located on difficult terrain or has an irregular shape.
A modern modular house
This two-story modular house with an area of 241 m2 on the ground floor with the first floor of 65 m2 is fully ergonomic and modern thanks to the use of modular technology. Solid and resistant to weather conditions thanks to the steel skeleton structure, and ecological and energy-saving thanks to the use of high-quality insulating materials, as well as modern heating and ventilation technology.
Quick assembly of modular homes
In addition, a great advantage of modular houses is the easy assembly, which takes 1-2 days. All thanks to ready-made prefabricated composites, i.e. modules with a size of 3 x 6 m, which, when connected together, create a living space available all year round. The facility meets all safety standards, including the WT 2021 construction standard, and thanks to the use of high-quality window and door joinery and modern composites, the building is low-energy and modern.
The universal design of a modular house
Ultimately, the building is to be used as a residential house, but the design can be transformed into a pavilion or a utility room or office.