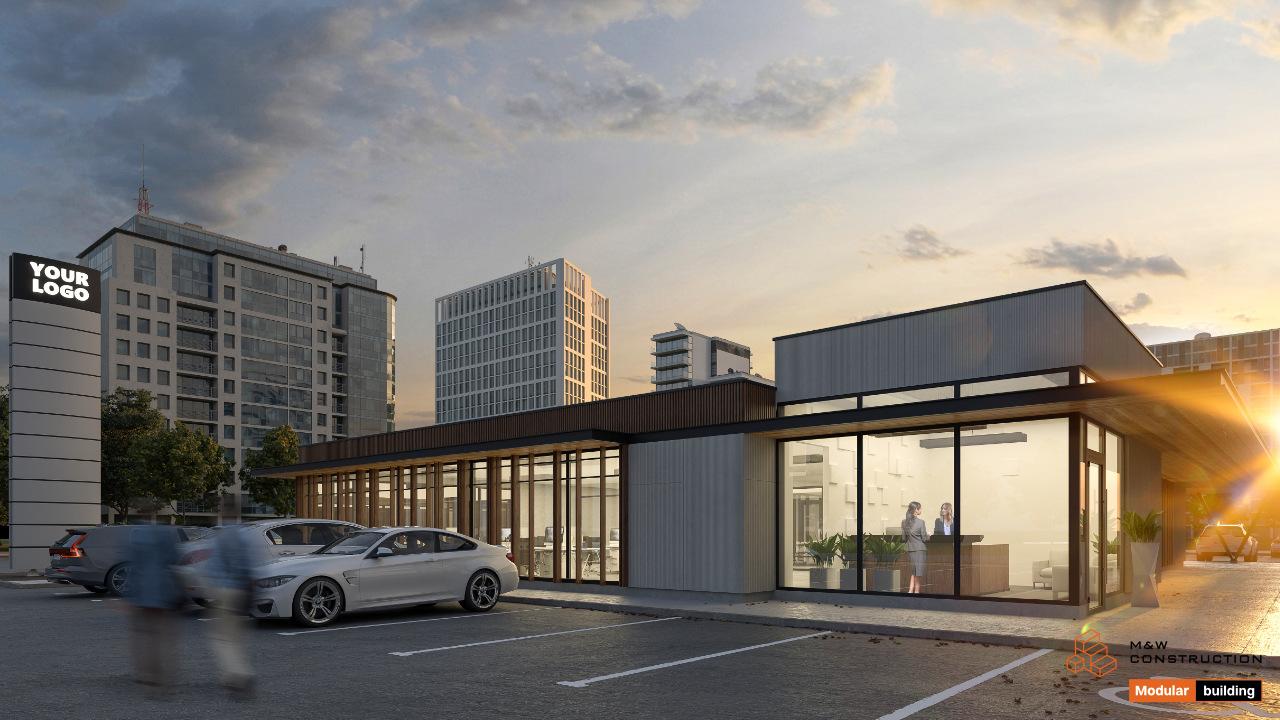
Prefabricated building, Linea 2, 252 m2 - visualisation
Customer service office


Modular building for special tasks
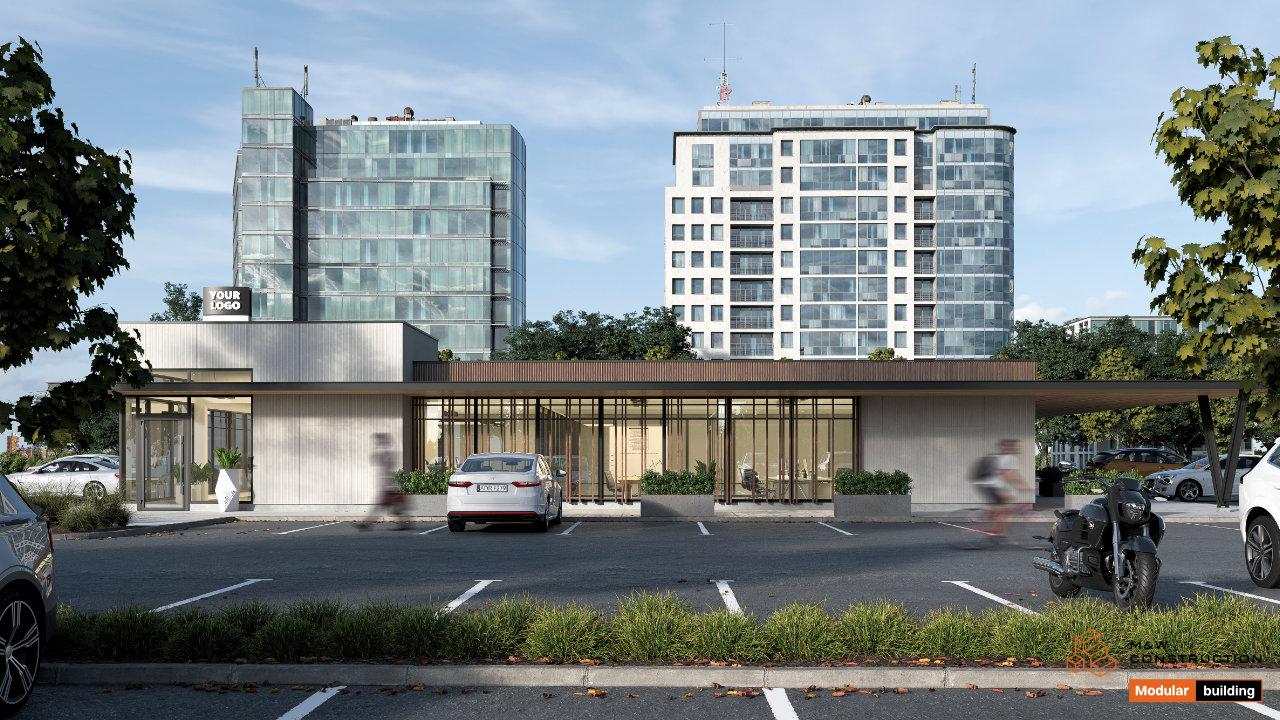
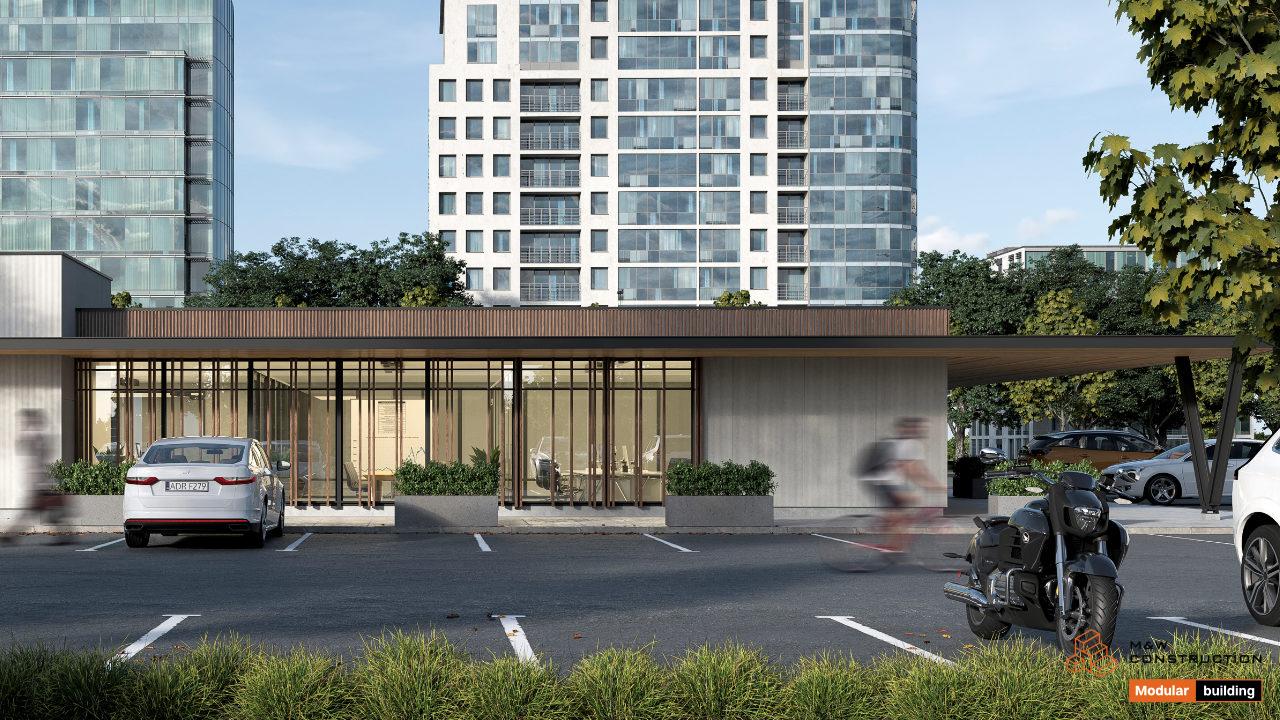
This modern modular customer service office has a building area of 252 m2 and dimensions of 21 x 12 m. It is a ZEZ PRO type structure. This building is perfect for an office or point of sale, e.g. in a car showroom. The huge area can be divided into many separate rooms that can be used, among others, for presenting the range of products or employees offices. The potential of this modular structure can also be used as a single-family house or a retail building.
Elegant facade of a modular building
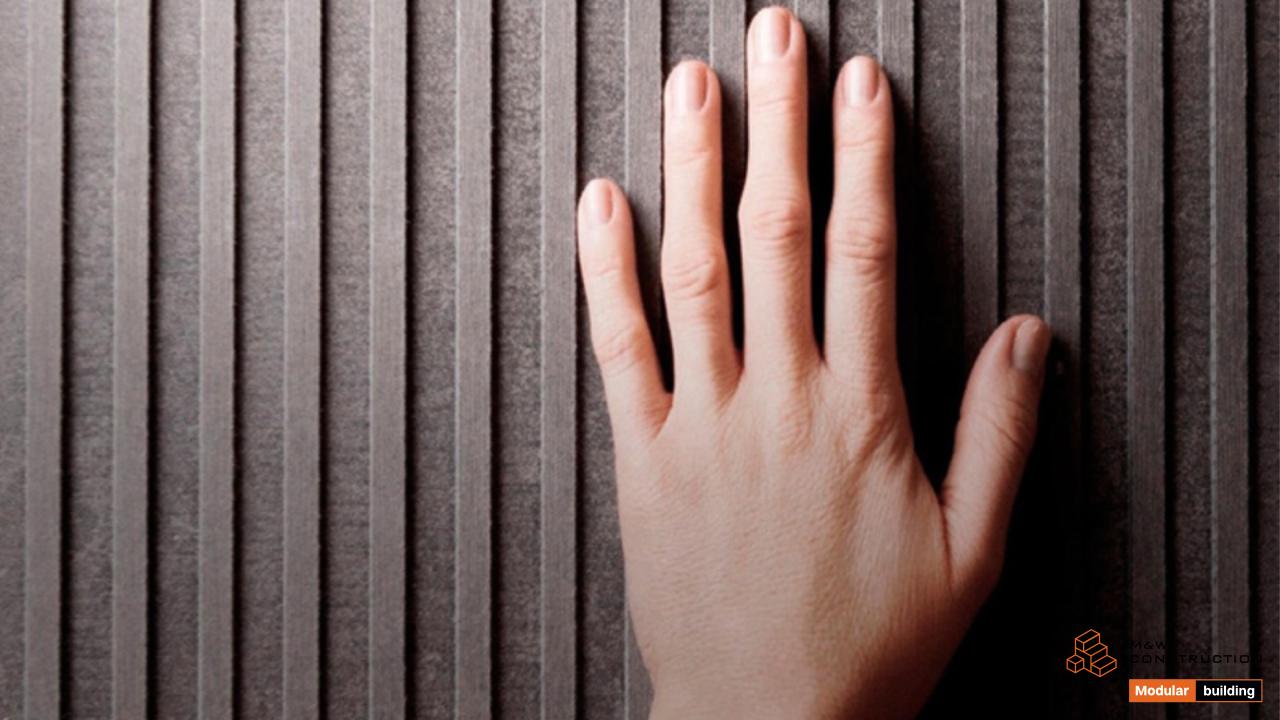
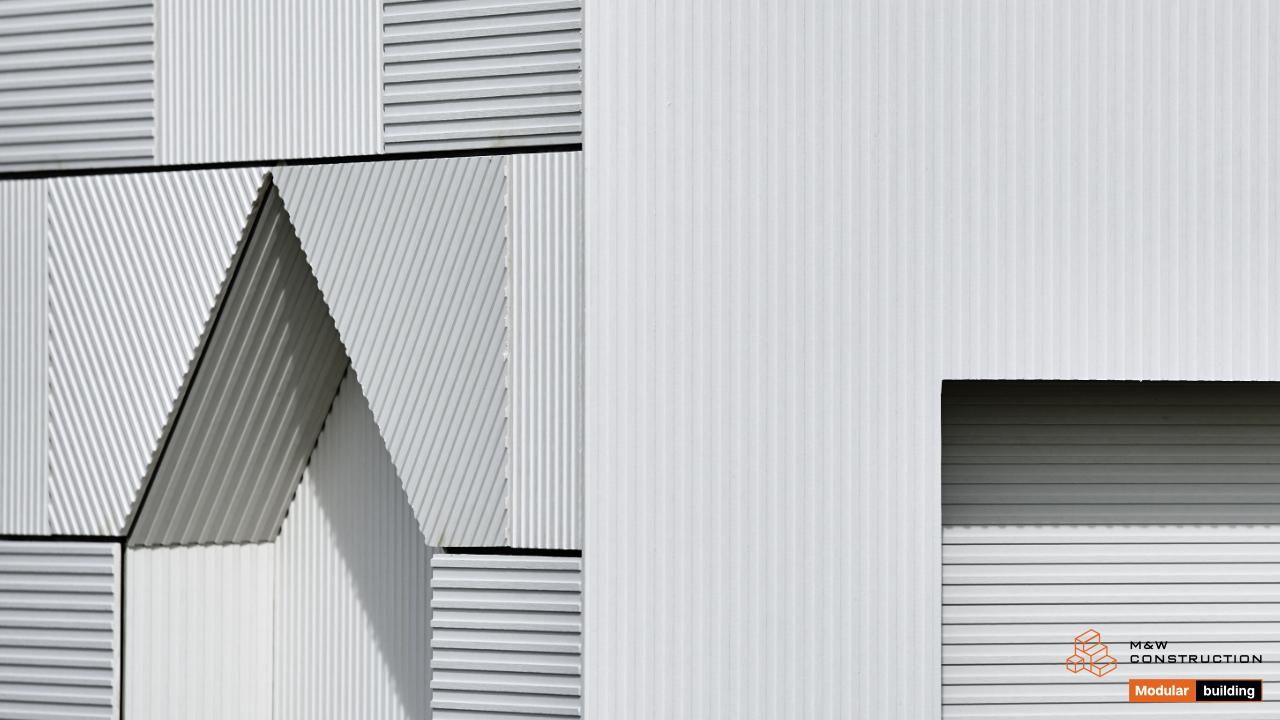
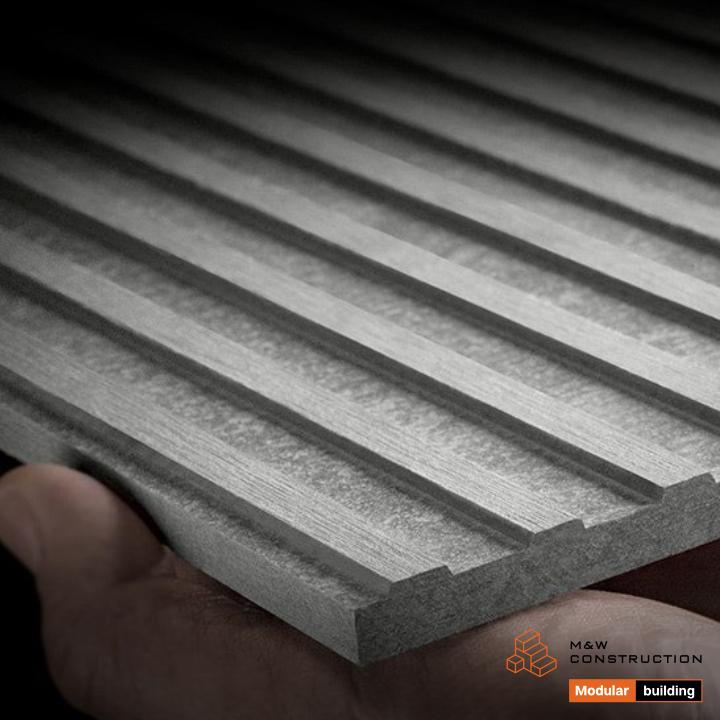
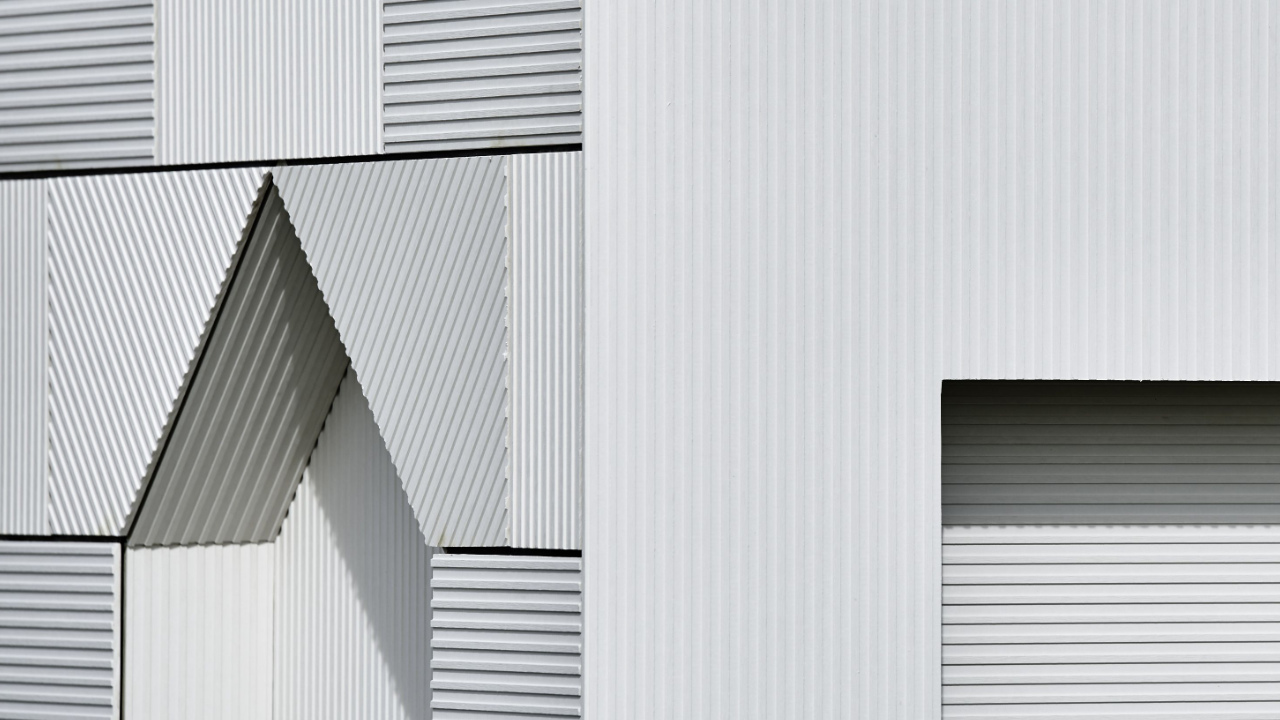
The facade of the building is one of a kind. It is a combination of durable Equitone fiber-cement boards from the Linea series with vertically arranged oak boards with a rhombic profile. This combination results in an elegant facade that fits virtually any urban environment. Another advantage is certainly the time it takes to complete the project. A building with an area of over several hundred meters can be completed in a few days, constituting the basis for interior finishing. Thanks to the construction of modules and ready-made components including windows, doors or walls, it is possible to have a building ready a few weeks after the start of the investment, which is almost impossible in the case of traditional construction.
Ergonomic solution for home and workplace
The building meets the WT 2021 construction standards, and the low heat transfer coefficient and high quality of windows and doors make the modular building year-round while maintaining low energy consumption. The modular structure, on the other hand, favours modifications and mobility, even for large commercial pavilions. It is a perfect solution for entrepreneurs who value modern solutions with functionality at the highest level.