Sushi Yakku Mierzyn 200m2
Service pavilion



Gotowy budynek modułowy
Gotowy, prefabrykowany budynek modułowy, w pełni fizyczny produkt dostępny do nabycia.
Możesz zapłacić od razu za pomocą PayPal (wybierz opcję po lewej) lub, jeśli chcesz skorzystać z alternatywnej metody płatności, proszę wybrać opcję po prawej. Jeśli masz pytania, skontaktuj się z nami za pomocą powyższego formularza.
SUSHI Yakku Pod near Szczecin
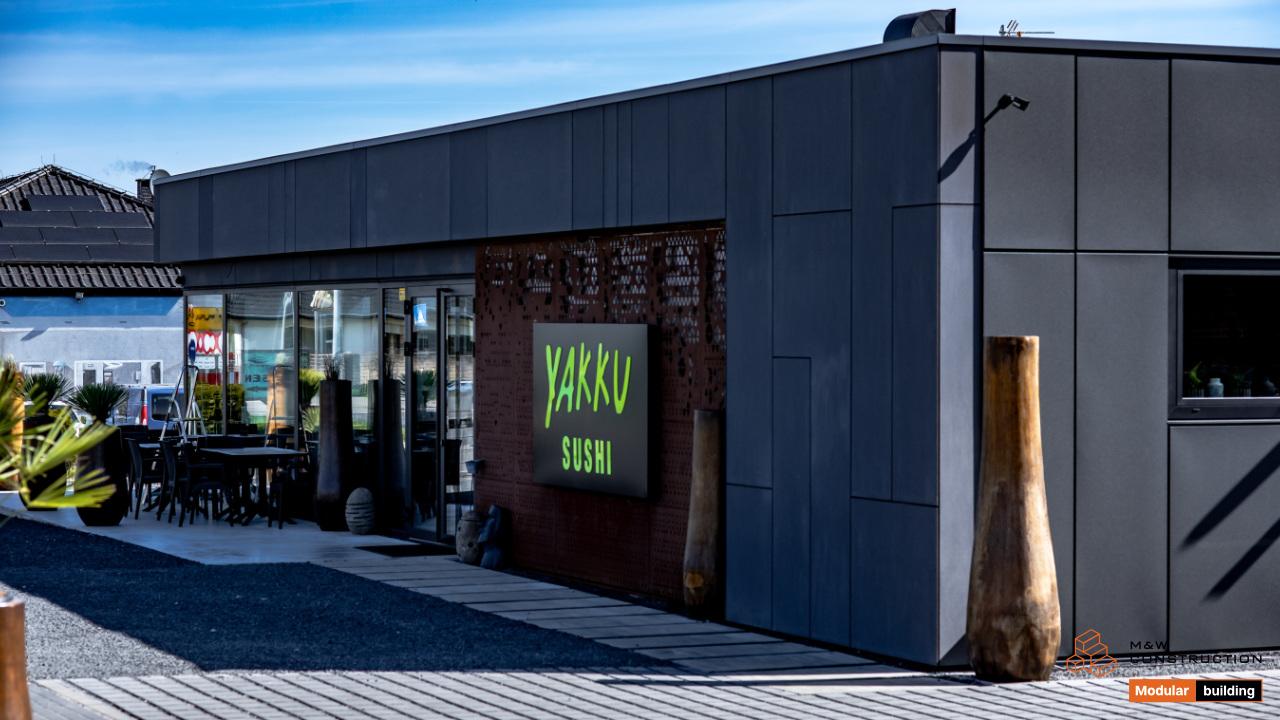
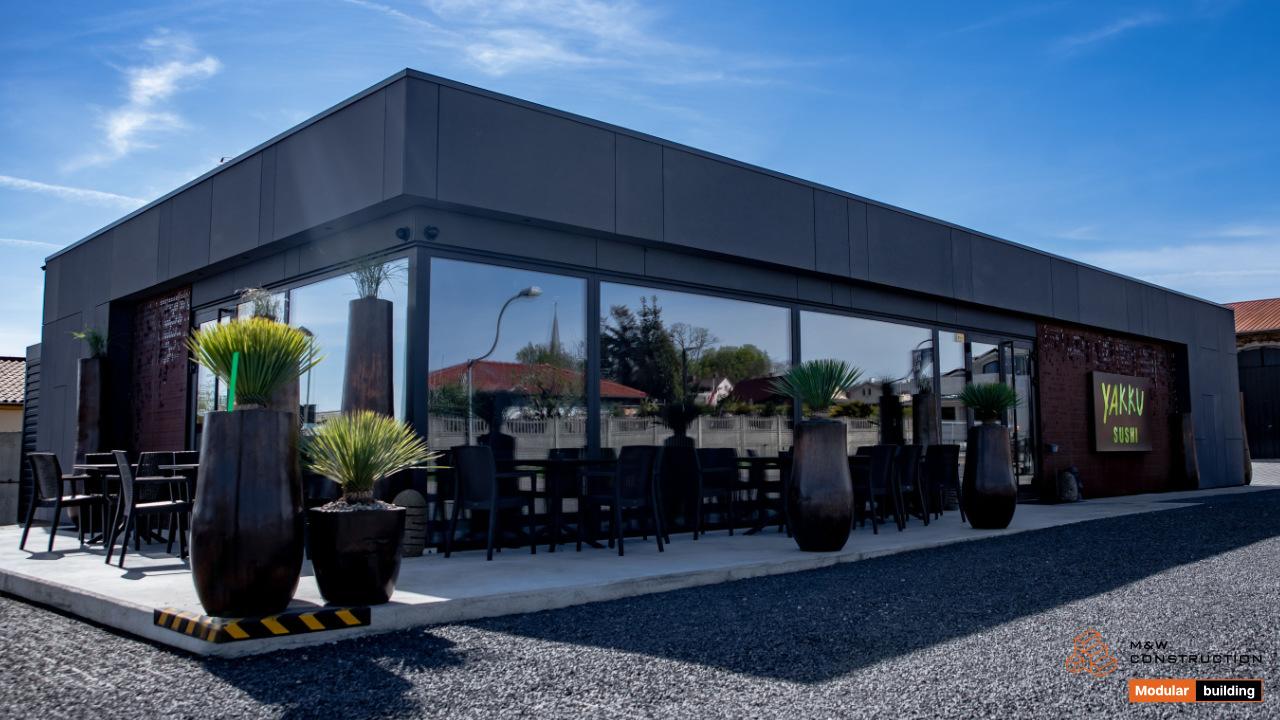
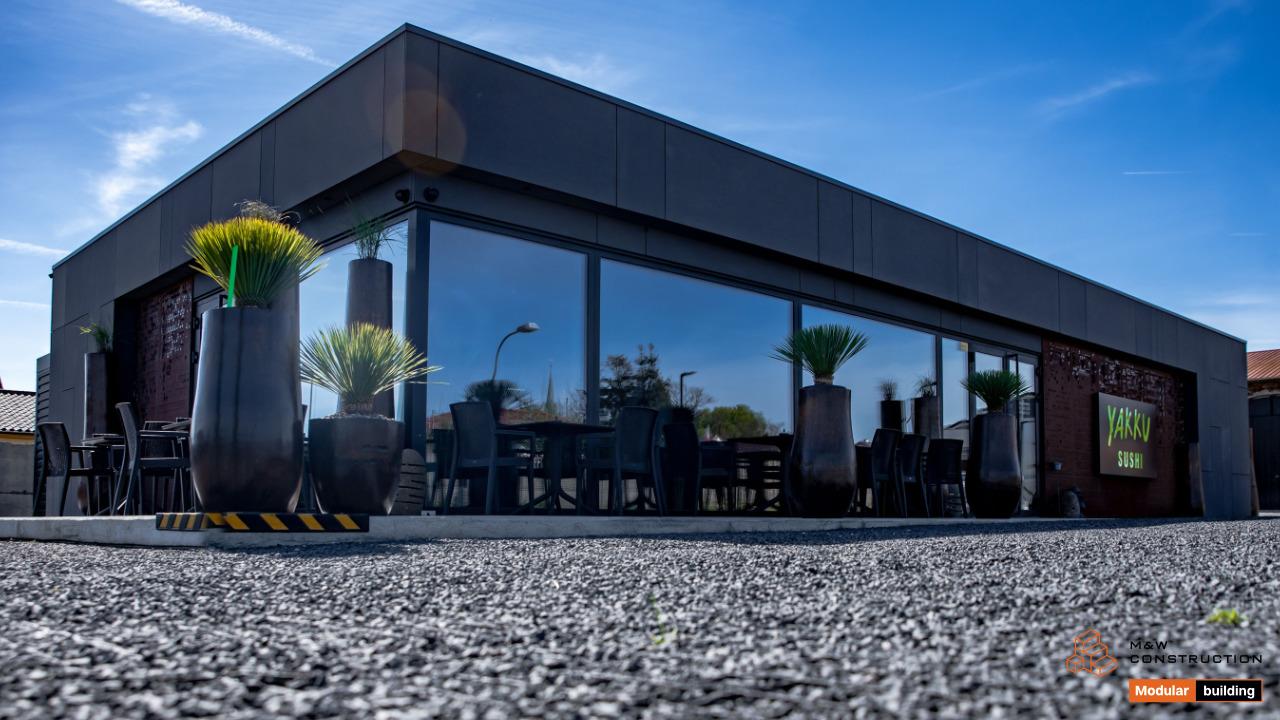
The SUSHI Yakku facility located near Szczecin is a pavilion made up of seven modules. Six of them have dimensions of 10 m x 3 m, and one measures 10 m x 2 m. Each module has a height of 4 m. In practice, the creation of this type of facility involves manufacturing the modules in a factory and then transporting them to the construction site using oversized transportation. In total, the SUSHI Yakku pavilion has dimensions of 20 m x 10 m, covering an area of 200 m².
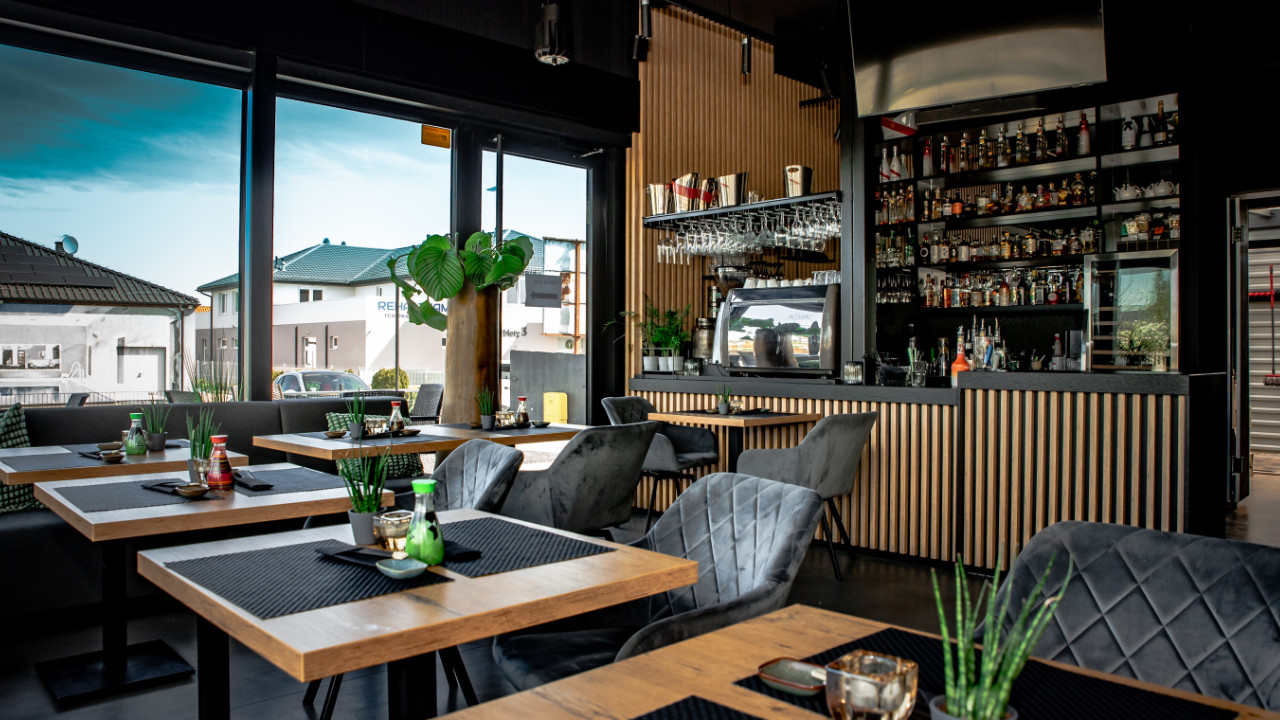
Functional and Impressive SUSHI Yakku Pavilion
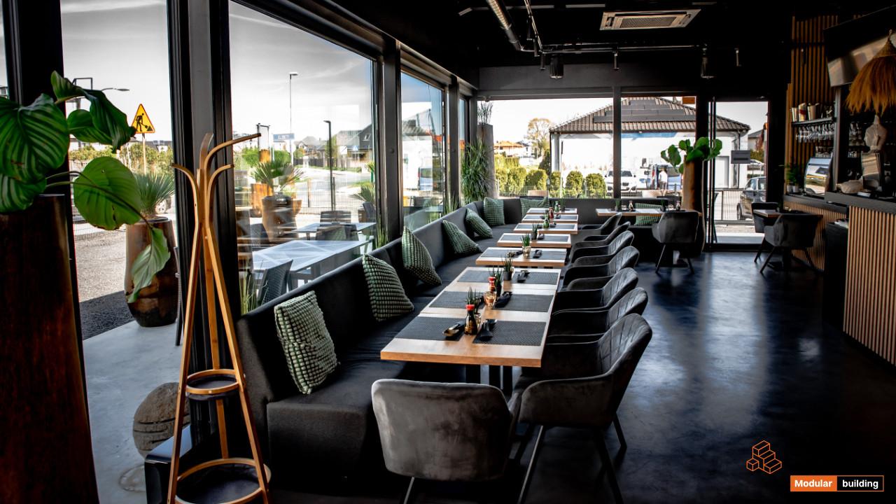
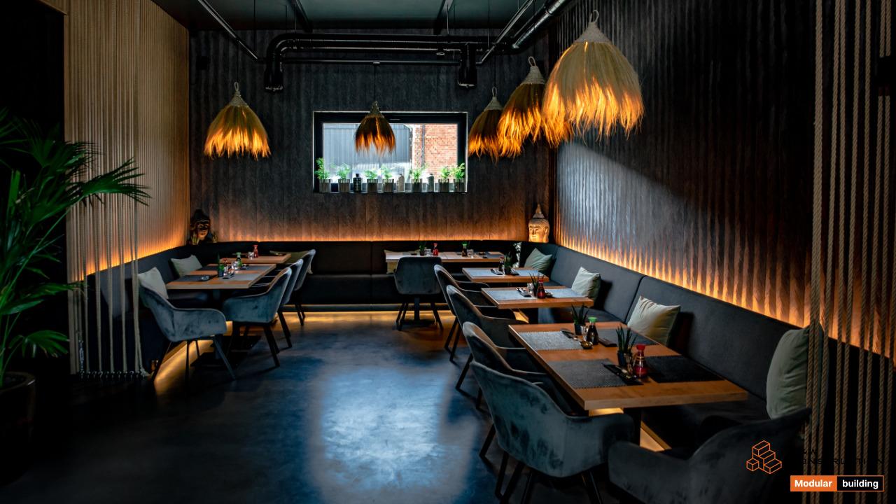
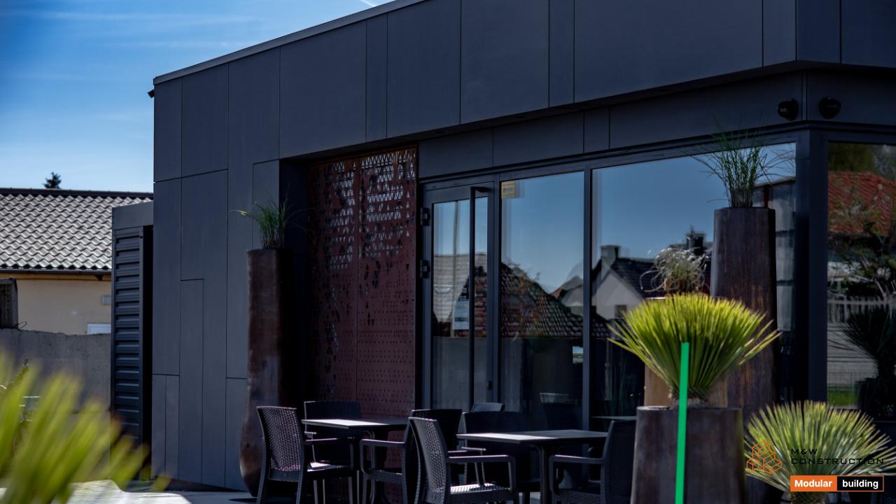
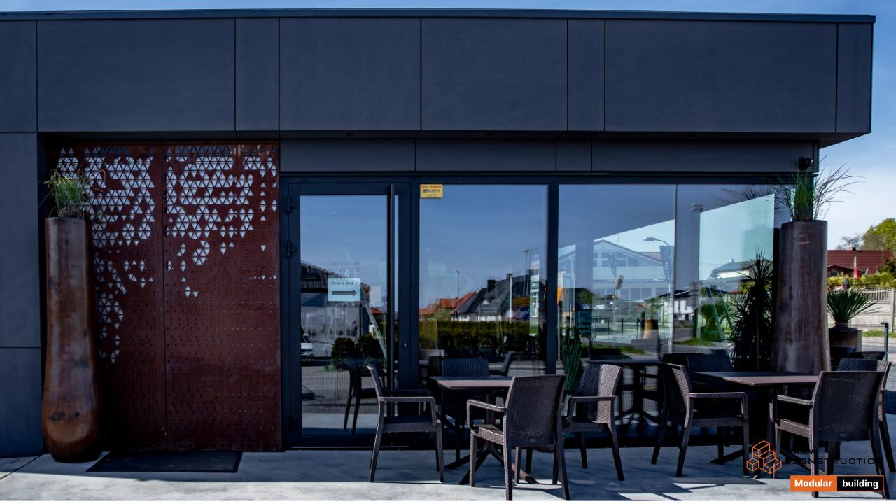
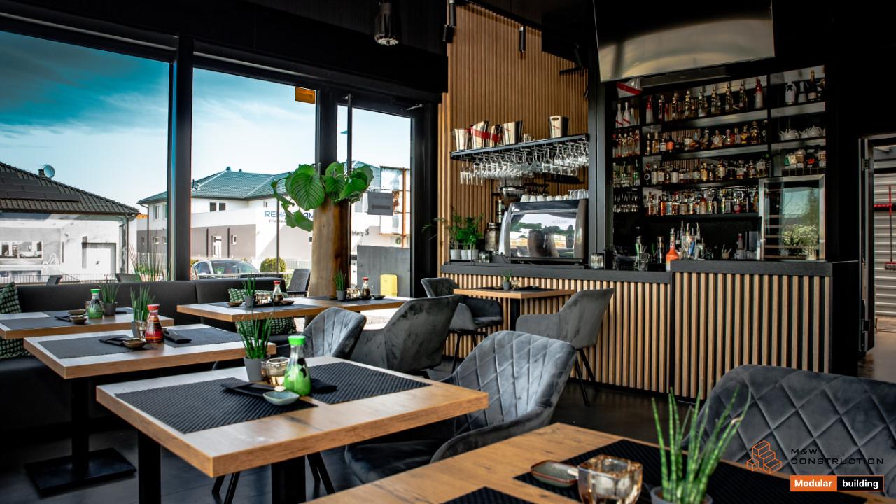
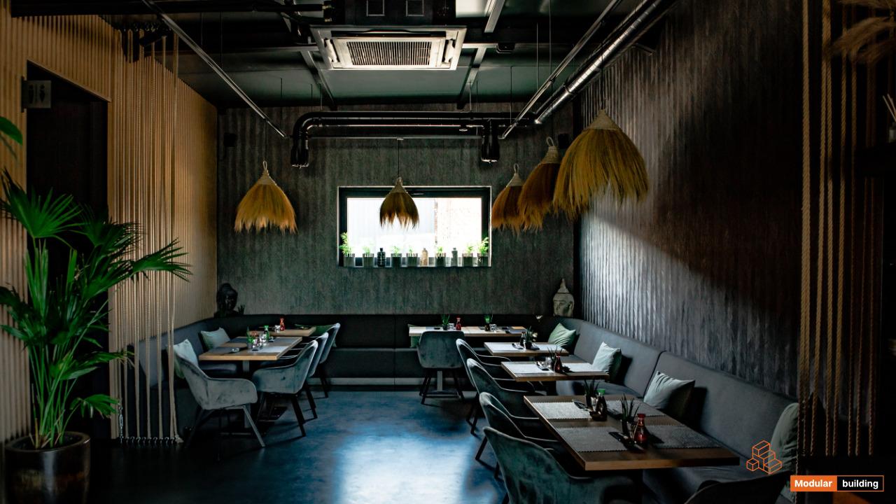
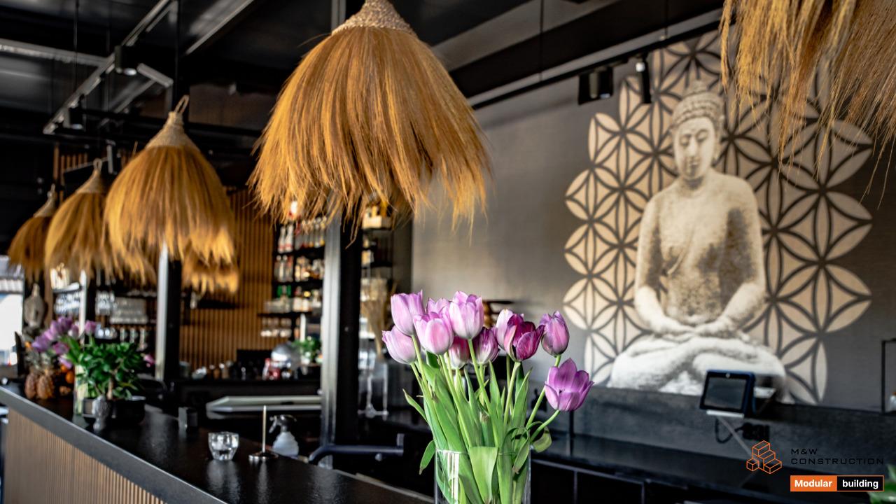
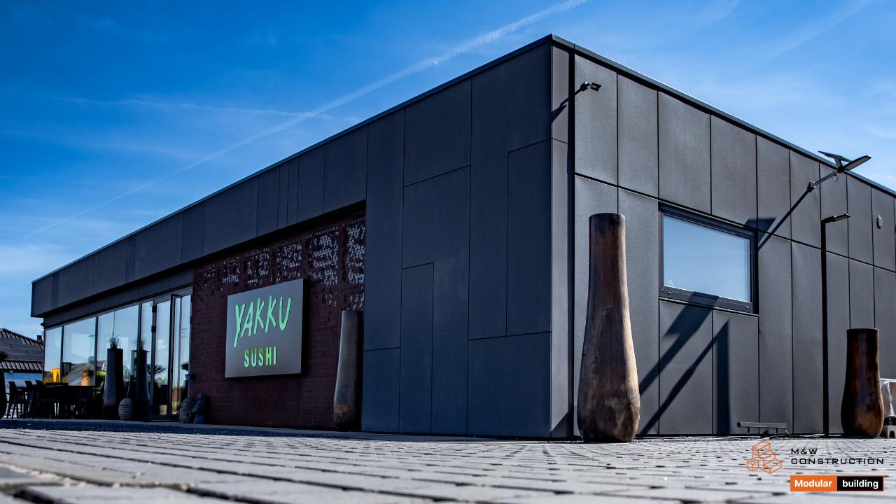
The pavilion, consisting of seven modules, serves as a sushi restaurant. As a result, the interior of the facility stands out with its interesting, Southeast Asian design. High-quality decorative elements were imported from Bali. The pavilion is equipped with Tectiva fiber cement cladding from Equitone and Corten cladding. Additionally, steel panels made of Corten steel with triangle-shaped perforations were used. These panels are illuminated, giving the entire modular structure a more modern look. In addition to the captivating and functional interior, the facility also features an outdoor area where tables will be placed. This will allow customers to enjoy their meals in the fresh air.
