
Modular accounting office building 72 m2
Portable office
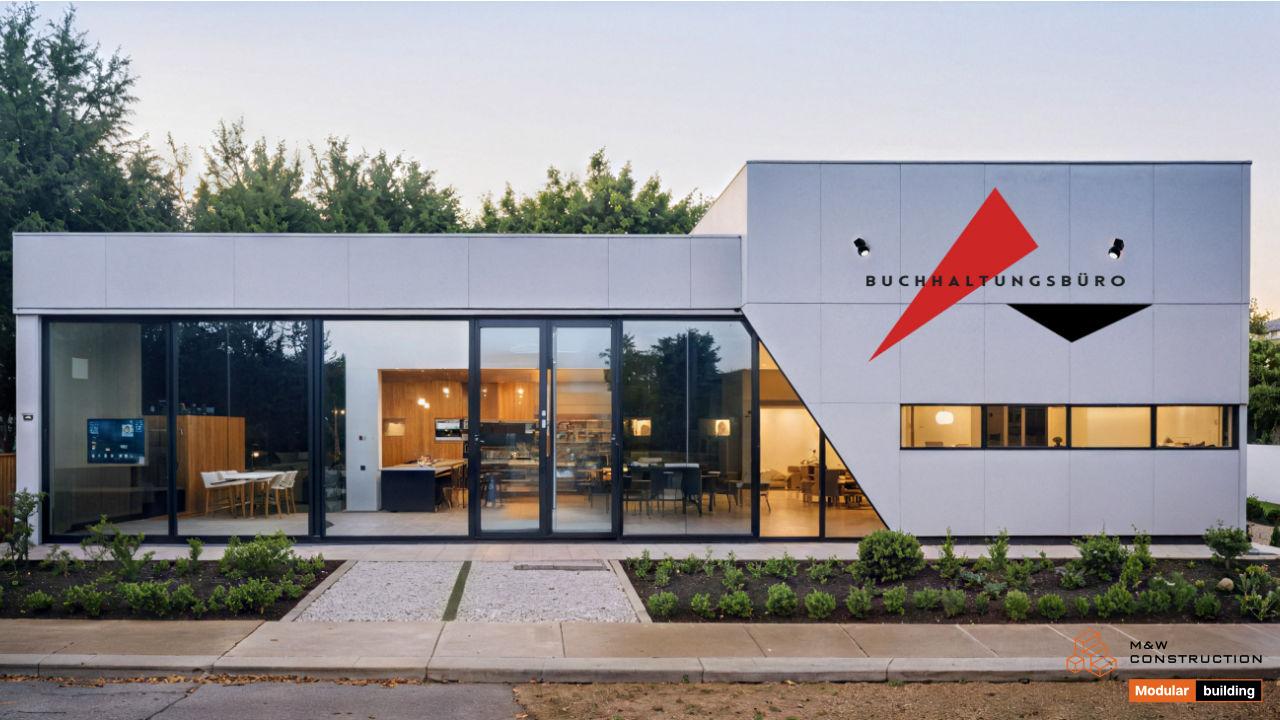
Modular accounting office building - modern office pavilion 72 m2 by M&W Construction
We present an elegant and functional modular office pavilion, designed with the function of an accounting office (Buchhaltungsbüro) in mind. The building was created as a modern service pavilion, manufactured in modular technology by the renowned company M&W Construction. Prefabrication in factory conditions ensures high quality, precision and fast implementation time.
Technical parameters:
- Total area: 72 m2
- Dimensions: 6 x 12 m
- Modules: 4 modules of 6 x 3 m each
- Technology: prefabricated modular building
Architectural characteristics:
- Modern, simple form typical of high-class office pavilions
- Large glazing providing access to daylight
- Durable, ventilated elevation made of modern facade panels
- Possibility of arranging the interior to suit the individual needs of the customer
Universal use - a modular pavilion tailored to the needs
Although the building serves as an accounting office, it can be successfully adapted as:
Why choose modular pavilions from M&W Construction?
- Trade pavilion
- Service pavilion
- Office pavilion
- Sales pavilion
- Exhibition pavilion
- Customer service point
- Modular showroom
- Modular pharmacy, doctor's office, small medical clinic
- Company pavilion, company headquarters
This modern, 72-meter modular office pavilion is a great a solution for investors looking for a mobile, modern and elegant place to run a business.- Factory production - full quality control
- Short construction and assembly time on site
- Possibility of moving or expanding the pavilion
- High durability and aesthetics
- Universal use - ideal commercial and service pavilions