Dental Clinic 126m2
Portable customer service office
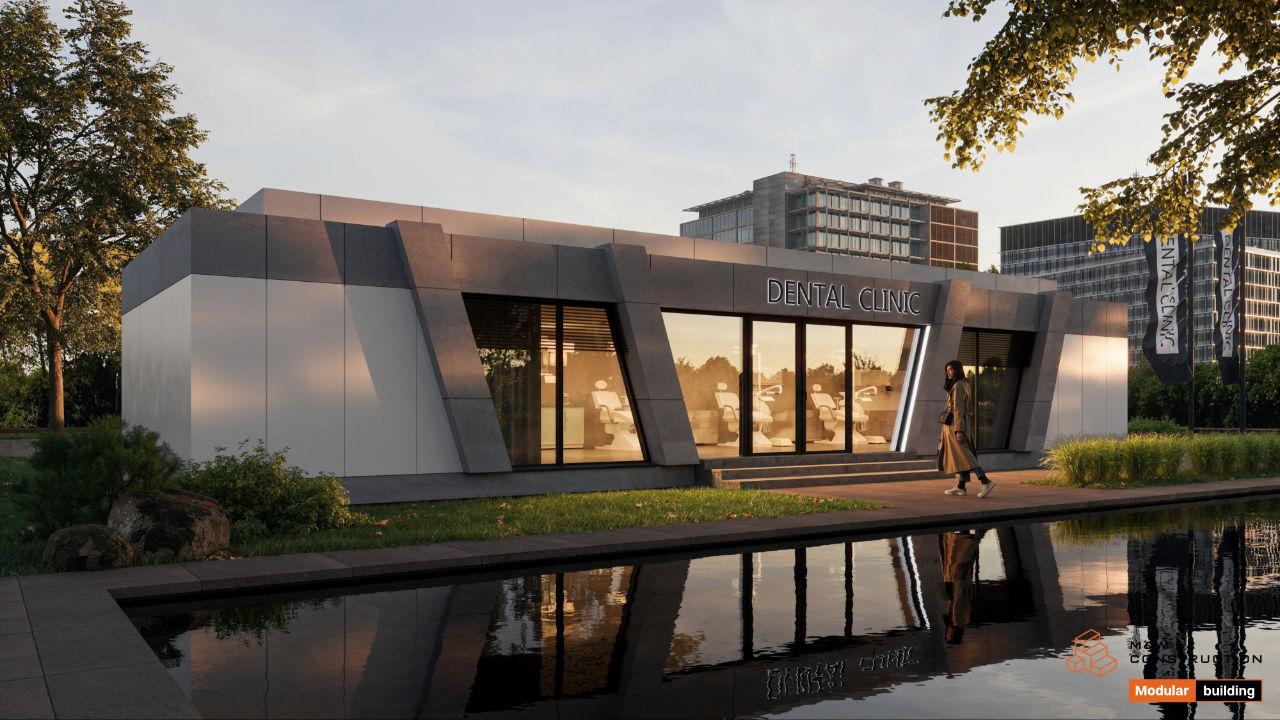
Modern modular pavilion – Dental Clinic
The presented facility is an innovative modular service building designed for modern medical facilities, such as dental clinics, surgeries or clinics. The structure consists of seven modules with standard
dimensions of 6.0 x 3.0 x 3.2 m, which together gives a functional space with an area of approx. 126 m2 and total dimensions of 21.0 x 6.0 m.
The entire prefabricated pavilion is based on a solid steel structure, which ensures not only high durability, but also resistance to changing weather conditions. It is an excellent choice for investors looking for a durable and mobile construction solution.
The elevation of the building was made of modern fiber-cement panels in subdued, gray-graphite colors. In combination with large glazing, thoughtful detail and minimalist shape, it creates a coherent, elegant whole, in line with current trends in modular architecture.
This type of facility – manufactured in a factory and delivered to the investment site – allows for a significant reduction in the project implementation time. The production time is from 12 to 14 weeks, and
assembly on the prepared ground takes only a few days. Thanks to this, it is possible to quickly launch a modern space for medical, office or service purposes.