
Car showroom 144m2
Portable customer service office
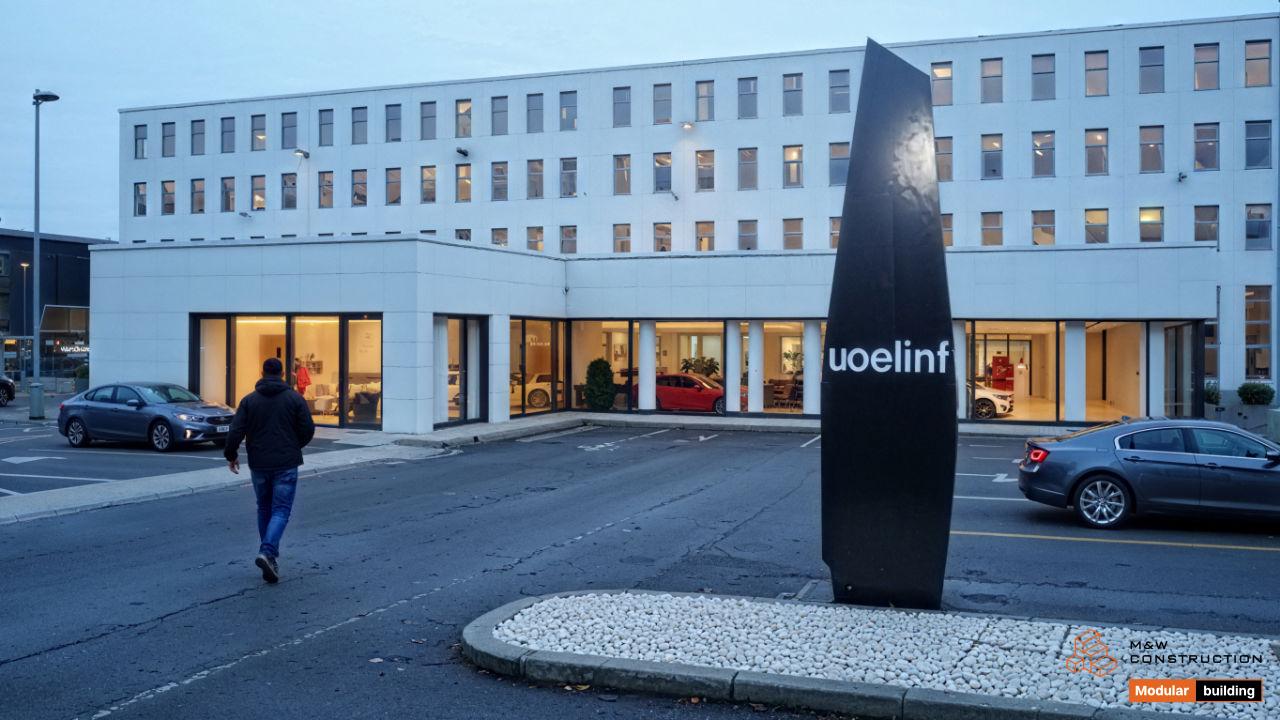
Modern modular pavilion – Car showroom
The presented facility is a functional modular pavilion designed with the automotive industry in mind – ideal as a car showroom, showroom or customer service point.
The building consists of eight 6x3 m modules, which gives a total area of 144 m2. The L-shaped layout allows for a clear separation of exhibition, office and back office space, which significantly increases the comfort of use.
The pavilion was made on the basis of a solid, self-supporting steel structure, designed by a team of experienced designers. Thanks to this, it ensures high durability, stability
and resistance to weather conditions – key features for facilities used all year round.
The elevation of the modular pavilion has been finished with modern fibre-cement panels in light, neutral shades. Large glazing in the front part guarantees natural lighting of the interior and emphasizes the modern character of the car showroom - which is of great importance in the visual communication of the automotive industry.
Construction using modular technology allows for a significant reduction in the implementation time – production takes several weeks, and assembly of the pavilion on the prepared site takes only a few days. This is a perfect solution for investors looking for a quick, durable and aesthetic service facility.