Modular Nursery Building – 306 m²
Portable customer service building
Modular Nursery Building – 306 m² of Dynamic Architecture and Child-Friendly Design
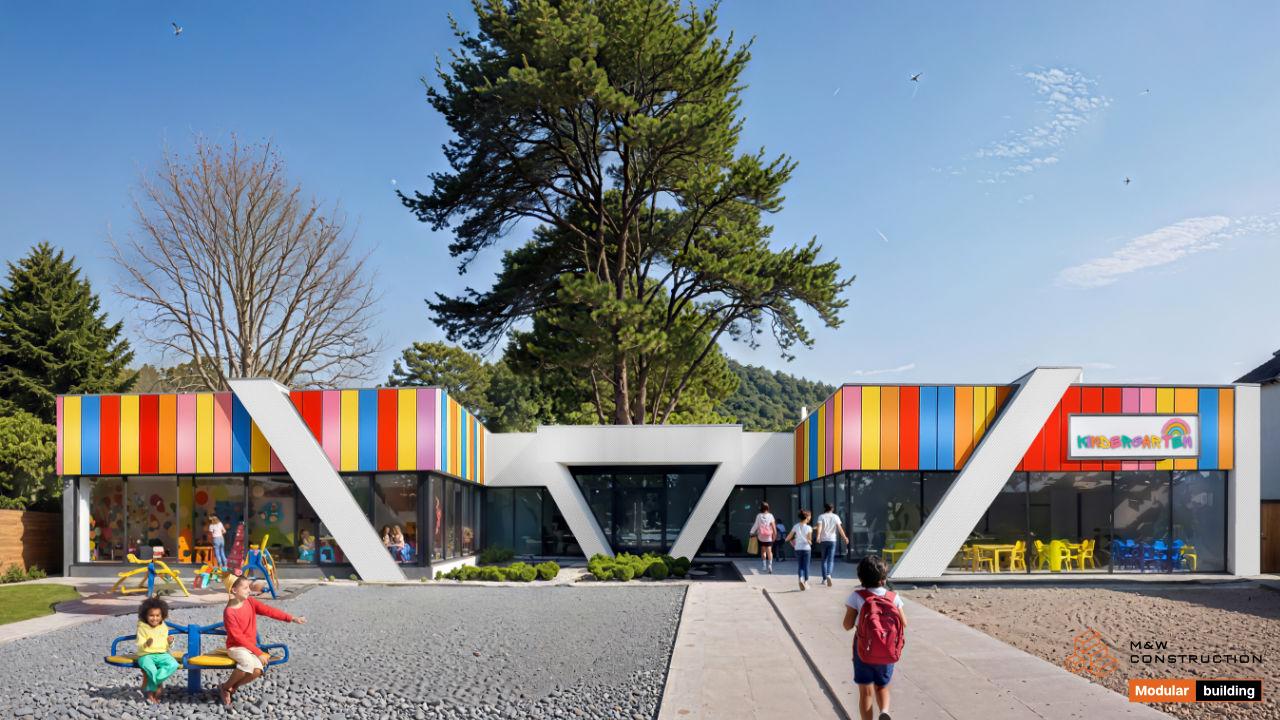
The modern design of this modular nursery building stands out not only for its vibrant colour scheme but also for its unique architectural form. The façade features vertical stripes in vivid shades of red, yellow, orange, blue, and pink – perfectly suited to the visual identity of early years educational facilities. This playful combination of colours enlivens the space while stimulating the senses and emotions of its youngest users.
A distinctive feature of this project is the set of angled white supports, which give the façade a dynamic form and break away from the typical rectangular geometry. These elements lend the building a contemporary, even futuristic appearance, while maintaining a sense of lightness and a friendly, welcoming feel.
The unconventional main entrance, recessed into the structure and framed by bold architectural elements, clearly defines the entry area and provides natural shelter. This design detail highlights the building's function and helps both children and carers orient themselves within the space.
This nursery is not only a place for learning and play, but also a prime example of a modern approach to educational space design – focusing on form, function, and colour to create an inspiring and safe environment for young children.
Thanks to expansive glazing, generous interior spaces, and expressive colours, the building is both eye-catching and perfectly suited for learning and play.
Possible uses for the 306 m² modular nursery:
- Public or private modular nursery
- Modular crèche or day-care facility
- Educational service pavilion for local councils or private investors
- Temporary or year-round educational containers for children
- Extension of an existing educational facility
Why Choose a Modular Nursery Building?
Construction & Delivery 🛠
- Composed of several prefabricated modules
- Usable floor area: 306 m²
- On-site assembly in just 8–12 weeks
- Expandable and relocatable in the future
- Fully compliant with building and hygiene regulations (WT2021, EU standards)
Safety & Energy Efficiency ♻
- Wall, roof, and floor insulation – low running costs
- Child-safe construction using certified materials
- Large glazed areas for natural light and ventilation
- Suitable for year-round use, whatever the weather
Design & Functionality ✨
- Colourful façade – appealing to children and staff
- Themed zones: playroom, classroom, kitchen facilities, children's toilets
- Fully tailored to the needs of young users
- A ready-made modular nursery – a modern solution for councils and developers