Modular ZEZ office and logistics facility 108m2
Office container
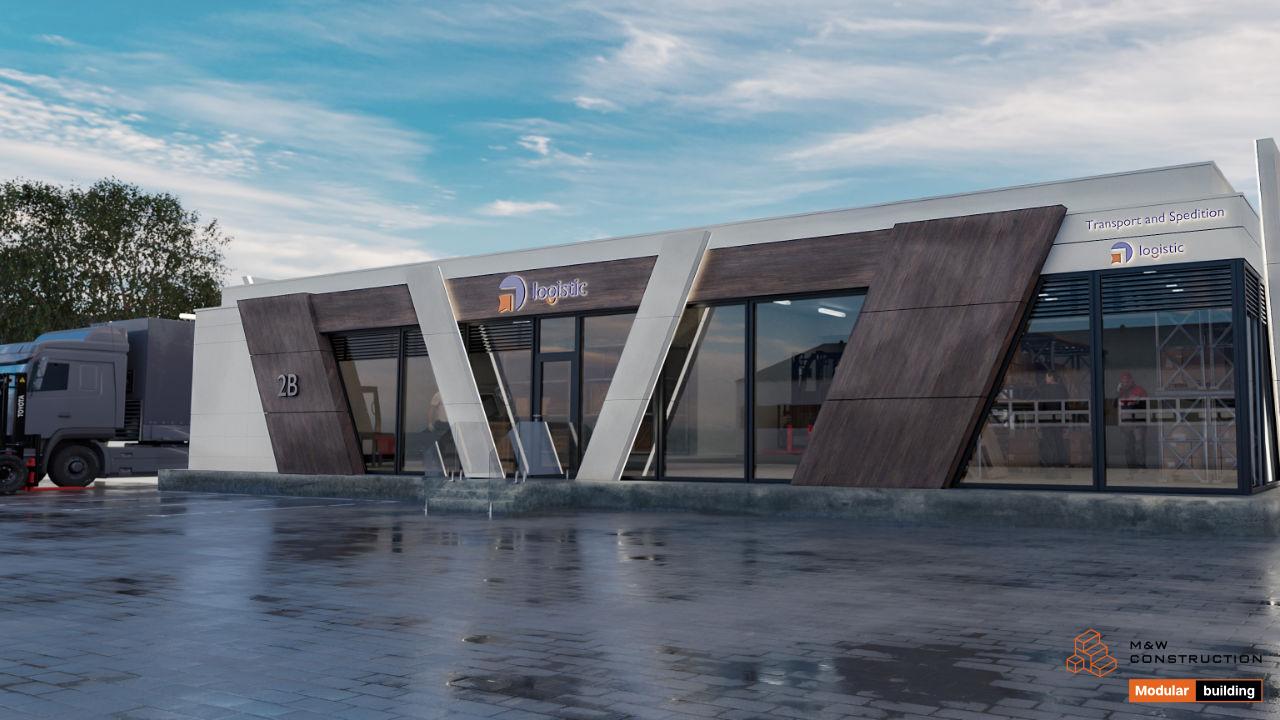
Modern ZEZ office pavilion – a modular building with an area of 108 m2 for the TSL sector
This impressive, modular ZEZ office and logistics facility is an excellent proposition for companies from the transport, forwarding and logistics industry that need a fast, mobile and functional spatial solution. Modern office pavilion with an area of over 108 m2 was built from 6 modules measuring 6×3 m, offering a comfortable and representative space for employees and clients.
Key information:
- Model: ZEZ Series
- Type of facility: Modular office pavilion / office container
- Building area: 108 m2 and more
- Number of modules: over 6 pieces
- Facade finish: Facades made of fiber-cement boards and steel cassettes
Architectural features:
- Attractive, dynamic shape with modern facade accents
- Large glazing that provides optimal interior lighting
- Modern facade details made of wood and metal
- Representative character of the building that fits into the standards of TSL companies
Thought-out functionality:
The interior of the pavilion can be freely arranged as:
- Reception and customer service zone
- Modern offices for administrative employees
- Social and sanitary rooms
- Storage space or technical facilities
Ready for year-round operation:
- Energy-saving construction made of sandwich panels (PIR core)
- Meeting WT2021 standards
- Stable steel structure and high quality assembly
This modern modular office building is not only functional and fast - it is also an element building the company's prestige and its modern image.