Prefabricated building, Automotive - visualisation
Container showroom


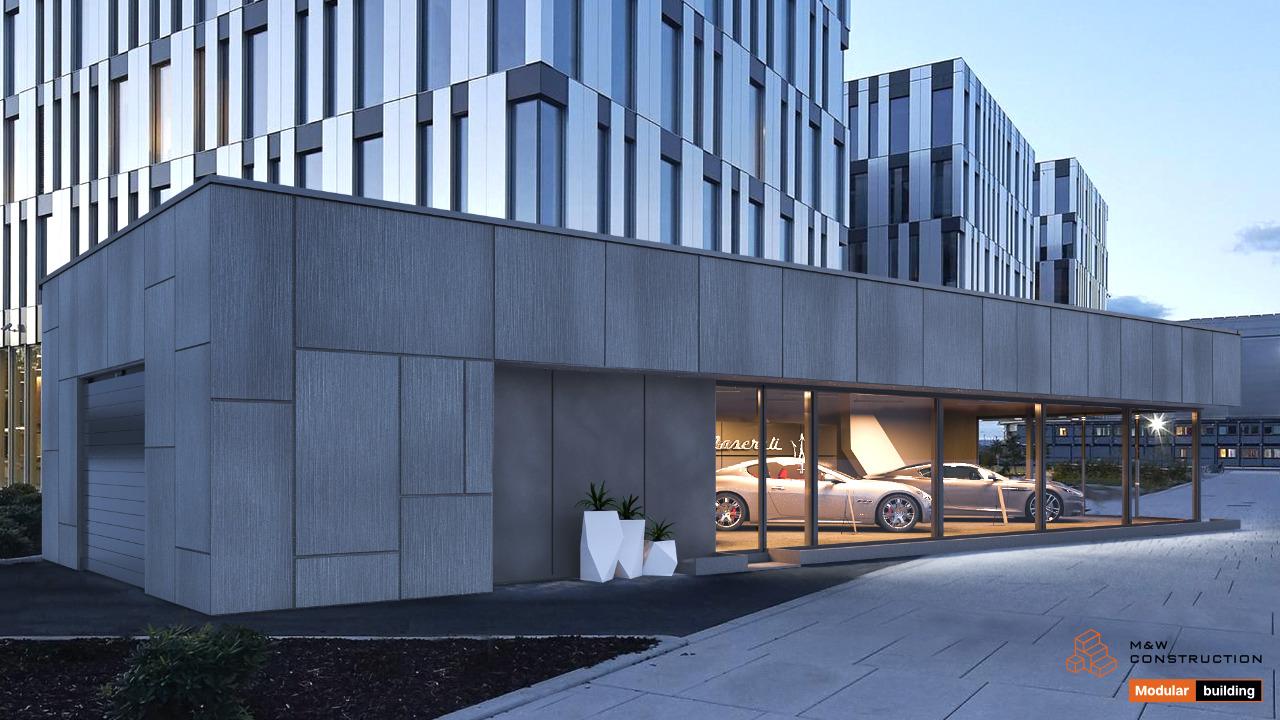
The company's headquarters in a modular building
Modular homes are not intended solely for summer or private use. They can be used to successfully design container showrooms, buildings for the automotive industry and larger facilities tailored to the needs of investors. Due to the gate on the side of the building, this project is perfect for car exposition and showrooms.
The modern design of a modular house
This modular building consists of 7 modules 3 x 6 m in size and is covered with a fibre cement facade. The Tectiva series of fibre-cement boards are distinguished by intense colour and a granular, extremely scratch-resistant surface. These modern panels with a subdued colour with a slight gloss are perfect for facades of customer service buildings. The whole thing is distinguished not only by durability but also by an excellent design, which, thanks to its classic structure and original perforations at laser-cut pots, attracts attention with its unique aesthetics.
A new modular home in a few days
Maintaining the highest quality while reducing construction time is critical to the success of our projects. We are fully aware of the difficulties faced by the investor. Thanks to our experience in the construction industry, we construct facilities that meet the requirements of WT 2021 building regulations and are characterised by a low heat transfer coefficient. Thanks to the perfect thermal insulation and careful aluminium joinery of windows and doors, the facility can be used all year round, not only in summer at higher temperatures.