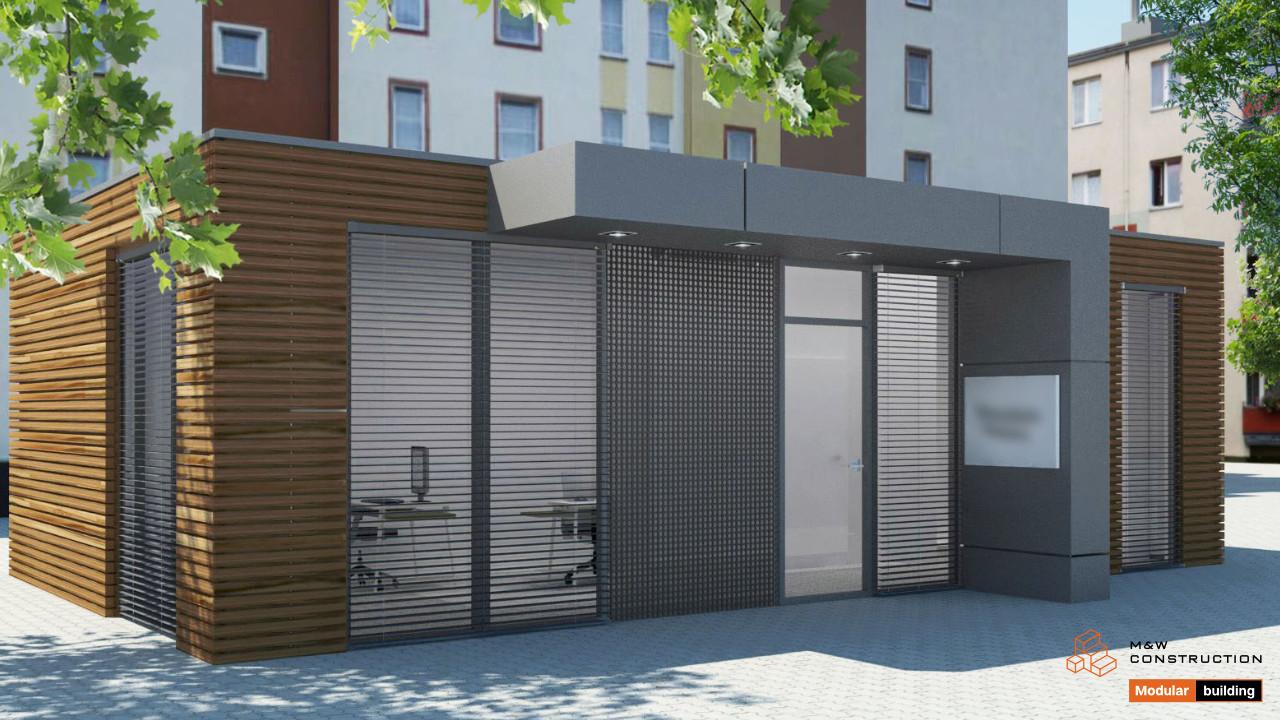
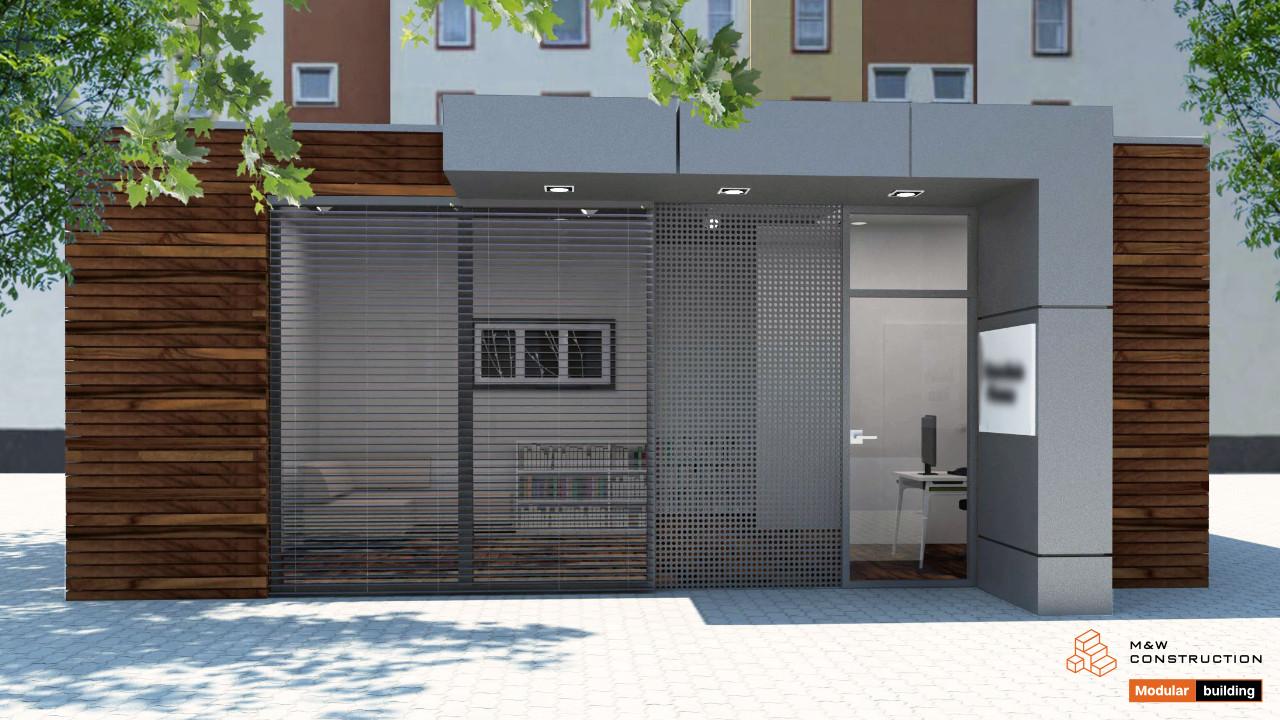
Prefabricated building, ZEZ PRO 60m2 Rombo - visualisation
Container office

Prefabricated buildings at business fairs
Modular architecture allows for the creation of both large, open spaces and small exhibition buildings and showrooms. Such solutions allow you to present the product to a larger group of recipients, and at the same time cause a sensation thanks to the innovative form that we are able to create. Portable buildings at large events provide a large reach among potential customers in a short time, which is not always available via the Internet. In addition to large events organised in a permanent location, you can also use the exhibition building.
Classic design of a modular building
The design of the building with pro-Rombo is a space with an area of approx. 60 m2, which is worth using as a place of business, office, shop or law firm. The area divided into rooms will be a comfortable space for meetings with clients and the everyday performance of professional duties. The building, apart from its undoubted functionality, is also distinguished by a unique aesthetics of workmanship. This portable office building has an inset made of a fibre cement facade, which is a decorative and representative element, which will also serve as a vestibule. The whole thing is covered with wooden slabs of Scandinavian spruce with a Rombo profile, it is a combination of classic simplicity with clear, modern accents.
Start a business in a modular building in a few days
Each of the buildings made by M&W Construction meets the high construction standards WT 2021, and the low heat transfer coefficient, high-quality window and door joinery made of aluminium and the speed of project implementation make modular construction a future that offers durability in a short time. We only need 1-2 days to assemble the modular units on site. After finishing work, the prefabricated building can be used all year round, regardless of the weather conditions outside.